Commercial glazing in Norwood Road covers everything from a single shop window on the high street to a fully glazed office façade. Done well, it lowers heating and cooling bills, makes the building more comfortable to work in and gives the business a frontage people notice. We design, supply and fit curtain walling, retail shopfronts and internal glass partitions, all specified to meet Approved Documents K, L, B and Q, acoustic and security requirements, and the demands of conservation officers. Below we set out what the service includes, how each system is used, what the regulations ask for, and what to expect on cost and programme.
Key insights
- Full design, supply and fitting of curtain walling, shopfronts and office partitions for Norwood Road’s shops, restaurants and office buildings.
- Thermally broken frames, low-E glass and warm-edge units bring U-values inside Part L limits and cut running costs.
- Laminated, acoustic and attack-tested glass for town-centre sites with heavy traffic, nightlife or a history of break-ins.
- Slimline and secondary glazing options that keep period frontages intact in conservation areas.
- One contractor from survey and modelling through fabrication, installation, testing and aftercare inspections.
Commercial Glazing in Norwood Road: What’s Included
A commercial glazing contract in Norwood Road is a design-and-build package, not a glass delivery. It opens with a survey of the existing façade, thermal and solar modelling of the elevations, and detailed drawings showing how the new system meets the masonry, steelwork or cladding around it.
On older buildings we add a condition survey so the historic fabric is understood before anything is cut. The scope then runs through accurate setting-out, coordination with the architect’s BIM model where one exists, fabrication drawings, the glass specification (coatings, interlayers, acoustic rating) and the hardware schedule. On site, the brackets are aligned to tolerance, the frames are installed and the air and water seals are detailed and checked.
The job finishes with testing, commissioning and a programme of follow-up inspections covering seals, fixings and movement joints. Where decorative or art glass forms part of the frontage, protection, structural checks and concealed fixing design are built into the package.
Main Commercial Glazing Systems and Use-Cases
Each glazing system does a different job, so a Norwood Road project usually mixes them. Curtain walling wraps the outside of a building, shopfront systems sell to the street, and partitions organise the floor inside. Matching the system to the structural, thermal, acoustic and visual demands of each location lets you buy one coordinated package that controls cost and keeps every element compliant.
Curtain Walling Solutions
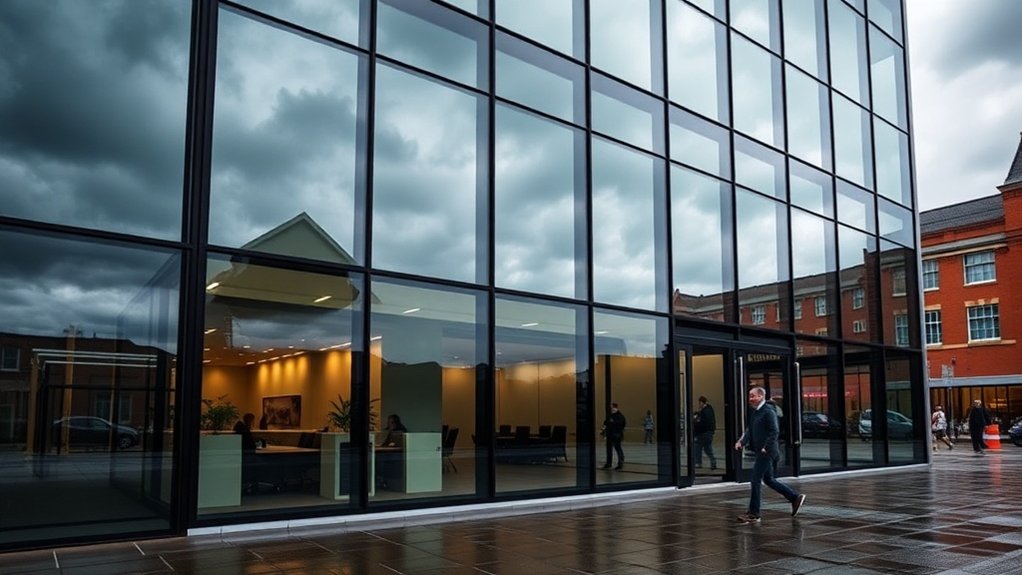
Curtain walling turns the outside of a building into a working envelope rather than a glass skin hung on a frame. Unitised panels or stick-built mullions and transoms, thermally broken aluminium and high-performance sealed units combine to control U-values, solar gain and air leakage, and the grid can be proportioned to sit comfortably beside Norwood Road’s older street frontages or to carry large feature glass.
The design has to handle wind load, dead load, building movement, drainage and cleaning access as well as appearance. Modelling at the outset lets you trade off glass area against energy use and daylight.
- Wind, impact and water tests prove the façade will cope with an exposed elevation.
- A well-proportioned curtain wall changes how a building reads from the street.
- Whole-life cost data shows the energy savings paying back the higher capital cost.
Shopfront Glazing Options
A shopfront decides in seconds whether someone on a Norwood Road high street stops or keeps walking. The specification has to balance clear views of the goods, thermal performance, resistance to break-ins and the look of the brand. For busy retail units we normally fit toughened, laminated or double-glazed units in slim aluminium frames, often in low-iron glass so there is no green tint over the display.
In conservation areas, thermally broken steel or fine-section aluminium can reproduce the look of traditional frames while meeting current U-values and security ratings. Laminated glass with an anti-graffiti film cuts the cost of scratches and tags without repeated replacement. For wide frontages, frameless structural glazing or bolted glass gives an uninterrupted window that makes the most of merchandising.
Office Partition Systems
Glass partitions let Norwood Road offices divide and re-divide floor space, carry daylight into the middle of the plan and manage noise without builders’ work. Frameless, dry-jointed or demountable systems suit different budgets and fit-out cycles, and all can be specified to meet fire, impact and privacy requirements. Integral blinds, switchable privacy glass and light tints control glare and screen visibility where needed.
Partitions also affect how people work:
- Transparent boundaries keep teams visible and connected while giving them a room of their own.
- Acoustic glass and sealed frames stop open-plan chatter reaching meeting rooms and quiet areas.
- Clean sightlines and good hardware make client-facing areas look considered and well run.
How Glazing Transforms Norwood Road Business Premises
A new glazing specification does two things at once for a Norwood Road business. On the outside it refreshes the frontage, strengthens the brand on the street and opens up views into the trading area. Behind the glass, high-performance units with thermal breaks and low-E coatings reduce heat loss, control solar gain and keep temperatures steady. Together that means lower running costs, more comfortable staff and customers, and a building that meets tightening energy and ESG expectations.
Modernising Commercial Frontages
Streetscapes in Norwood Road change constantly, and a tired frontage dates a business quickly. Upgrading to bespoke curtain walling, structural glass or a precisely made shopfront repositions the premises as current and well kept, while still meeting planning and conservation requirements where the building is historic.
The glazing is the interface between the brand and the street. A modern system lets you:
- Make the business instantly recognisable with clear glass, considered signage zones and lighting.
- Meet conservation-area constraints while achieving slim, uncluttered sightlines.
- Raise perceived quality so customers expect a well-run operation before they walk in.
Energy Efficiency And Comfort
Before any discussion of appearance, commercial glazing is a measurable energy asset for a Norwood Road building. Low-E coatings, warm-edge spacers and argon or krypton fills cut conductive and radiant heat loss, which steadies internal temperatures and reduces the load on heating and cooling plant.
Solar-control interlayers, dynamic glass and thermally broken aluminium let you set g-values and U-values for each elevation according to its orientation, occupancy and equipment heat gains. Daylight is kept while glare and overheating are managed, which staff notice in comfort and concentration.
On listed buildings and schemes with feature glass, neutral-tone laminated units keep the original sightlines while adding acoustic insulation, condensation control and compliance with current Part L limits.
Shopfront Glazing in Norwood Road for Retail and Hospitality
Online marketing may bring people to the street, but the shopfront still gives the first physical impression of a Norwood Road shop, bar or restaurant, so it has to work technically as well as visually. One façade has to deliver clear views, security, thermal performance and the look of the brand.
Current systems allow low-iron glass, laminated security units and integrated LED lighting in slim frames, with scope for etched or printed decorative glass and sympathetic restoration of period frontages on heritage streets.
A well-designed shopfront prompts a reaction from passers-by:
- Wide, clear glazing invites a look at the merchandise or the atmosphere inside.
- Laminated glass and solid hardware reassure customers and insurers alike.
- Crisp detailing that matches the signage and interior builds a sense of quality.
Curtain Walling for Modern Norwood Road Office Buildings
Curtain walling is the default for new offices in Norwood Road’s business areas because it delivers structural performance, thermal control and a strong identity in one system. Unitised and stick-built aluminium curtain walls span large grids, take opening vents and tie into steel or concrete frames with predictable tolerances.
A new façade can sit respectfully beside older neighbours by using profiles and fritted glass that pick up the proportions of surrounding buildings while still looking contemporary. High-performance coatings, external brise-soleil and insulated spandrel panels manage solar gain and reduce operational carbon. Feature elements such as LED media screens, printed interlayers or bespoke mullion caps can be built into the system so the façade carries the brand as well as the weather.
Glass Doors and Partitions for Norwood Road Commercial Interiors
Glazed doors and partitions organise open-plan Norwood Road workplaces while keeping line of sight across the floor. Laminated or toughened glass, acoustic interlayers and compliant hardware improve safety and limit sound transfer without compromising the design, and the right mix of coatings, manifestation and frosting gives each room the privacy it needs while daylight still reaches the centre of the plan.
Enhancing Open-Plan Workspaces
Open-plan layouts in Norwood Road offices gain back acoustic control, privacy and clear circulation when glass doors and partitions are used to define zones for collaboration, focus and client meetings, without resorting to solid walls that waste floor area.
Slimline aluminium profiles, dry-jointed glass and demountable tracks make future re-planning quick and low-disruption. Low-iron glass and accurately aligned joints keep the look clean, while high recycled-content frames and durable finishes support sustainability targets and whole-life cost planning.
The effect on the people using the space is as important as the plan:
- Less noise spill and fewer distractions.
- Clearer routes through the floor and clearer team boundaries.
- A workplace that looks considered and helps attract and keep staff.
Safety, Privacy And Light
Glass is associated with openness, yet a well-planned glazing scheme in a Norwood Road office also manages risk, protects confidential conversations and maximises daylight. Laminated or toughened safety glass to BS EN 12600 reduces the risk of impact injury and breakage and satisfies workplace regulations.
Privacy can come from switchable glass, graduated frit patterns or acoustic laminated units in doors and screens, giving visual screening and speech privacy without a solid wall. For daylight, balance visible light transmission against solar-control coatings so light reaches deep into the floor while glare and heat gain stay in check. Properly specified ironmongery and floor channels keep the system rigid and the lines clean.
Energy-Efficient Commercial Glazing in Norwood Road: U-Values Explained
Energy standards for commercial buildings in Norwood Road keep tightening, so U-values are the first number to understand when specifying glazing. A U-value measures thermal transmittance in W/m²K: how much heat passes through a square metre of the window for each degree of temperature difference. Lower is better. It gives an objective way to compare systems, including on older buildings where the frame must stay slim, and it feeds directly into plant sizing and running costs.
Warm-edge spacers, low-E coatings, gas fills and thermally broken frames all push the figure down while keeping visible light transmission high. When making the case for the spend, tie the U-value to outcomes the board understands:
- Lower energy bills that protect operating margins.
- Steadier internal temperatures and fewer comfort complaints.
- Reduced carbon that supports ESG reporting and keeps Norwood Road assets lettable.
Acoustic and Security Glazing for Busy Norwood Road Locations
Where a Norwood Road site faces a main road, a railway or a late-night strip, acoustic and security glass stop being extras and become the core of the façade specification. The target is a usable interior, not just a decibel figure on a datasheet.
Laminated acoustic glass with purpose-made interlayers deals with both low-frequency traffic rumble and higher-pitched voices and music. Panes of different thickness and wider cavities in double or triple units break up resonance and improve the Rw and Rw+Ctr ratings.
For security, laminated panes with PVB or ionoplast interlayers are tested against manual attack and forced entry. The glass is only as good as its frame, so pair it with thermally broken, mechanically fixed framing, internal or security beading and certified locks, so the whole system stays transparent while discouraging opportunist crime and vandalism.
Staying Compliant With UK Building Regs and Safety Standards
Every element of a commercial glazing scheme in Norwood Road has to be checked against the current Building Regulations, with Approved Documents K, L, B and Q the usual ones in play. Glass types, frames, fixings and impact zones all need to satisfy requirements for containment, guarding, fire and thermal performance. Working from documented standards with test-certified systems reduces risk to occupants and makes Building Control sign-off far quicker.
Key Glazing Regulations
Compliance matters on Norwood Road commercial projects because each façade decision is judged against the Building Regulations, in particular Parts K, L and the former Part N now folded into K, while still having to look right under planning scrutiny. Appearance, durability, thermal performance and comfort all have to be satisfied at once.
The risks of getting it wrong are concrete:
- Redesign costs if glass lines, sightlines and coatings fail to satisfy both the planners and the performance targets.
- Enforcement or delay if U-values, g-values or frame factors miss the current limits.
- Long-term liability if the specification ignores edge-seal life, lifecycle performance or compatibility with the rest of the façade.
A specification written around the regulations from day one turns those risks into predictable outcomes.
Essential Safety Compliance
Meeting the regulations on paper is only half the task; the glass and frames also have to satisfy duty-of-care obligations under the Building Regulations, the Workplace (Health, Safety and Welfare) Regulations and the Regulatory Reform (Fire Safety) Order.
That means impact-rated safety glass in doors, side panels and low-level glazing, barriers that contain a fall, and certified fire-rated screens around escape routes and exits. Door closers need controlled closing forces, and manifestation markings at the right heights stop people walking into clear glass.
Signage should be coordinated with glazed doors and screens so escape routes, fire compartments and refuges stay obvious in smoke or low light. A simple compliance routine of design reviews, certificate checks and installation audits keeps Norwood Road projects defensible if anything is ever questioned.
Choosing Frame Materials and Finishes for Commercial Glazing
Glass gets most of the attention, but the frame material and finish have an equal say in thermal efficiency, structural strength, whole-life cost and how the brand reads on a Norwood Road street. The choice weighs thermal breaks, slim sightlines, corrosion resistance and durability against planning constraints and what tenants expect.
Three decisions cover most of it:
- Performance: specify thermally broken aluminium or hybrid steel-aluminium systems where U-value, wind load and acoustic targets leave no margin.
- Durability: choose finishes (polyester powder coat, anodising or PVDF) tested for UV, urban pollution and the cleaning regime the building will actually get.
- Identity: use colour, gloss level and texture to tie the frontage to the corporate palette so it stands out on the Norwood Road streetscape.
How to Choose a Commercial Glazing Company in Norwood Road
The contractor you appoint shapes a Norwood Road façade’s performance and risk more than any other decision, because the design only becomes real through their engineering, supply chain and site control. Favour firms that can show completed town-centre projects, work on listed or historic buildings and feature glass installations, since those prove they can hold tolerances, sequence work and manage several stakeholders at once.
Ask about in-house design engineering, BIM capability and working knowledge of Part L, Part B and local planning. Request test evidence for air, water and structural performance, acoustic data and thermal modelling. Find out how they handle interfaces with cladding, services penetrations and any smart façade controls, and check they run proper quality assurance, digital snagging and post-completion performance checks.
Commercial Glazing Costs, Timelines and Project Stages
With a contractor appointed in Norwood Road, the next need is clarity on budget, programme and site sequence. A proper cost breakdown covers the glass specification, thermal performance, access equipment and the interfaces with other trades. Programme planning then orders the surveys, design sign-off, procurement, fabrication and installation so nothing waits on anything else.
Most projects move through three stages that keep risk visible:
- Pre-construction: surveys, digital modelling, structural calculations and a confirmed price.
- Delivery: factory manufacture, logistics, phased installation and quality checks at each hold point.
- Completion: commissioning, performance testing, O&M documentation and a review of how the programme ran.
Agreeing cost and programme early is what allows a tight schedule without cutting corners on safety, compliance or design.
Maintaining, Repairing and Upgrading Existing Commercial Glazing
Where the glazing on a Norwood Road building is already in place, the focus moves to keeping it performing, extending its life and staying compliant. Scheduled inspections of seal condition, frame movement, coatings and hardware, recorded in a condition report, let you plan repairs in order of urgency rather than reacting to failures.
When a unit does fail, replace like for like only where nothing better fits; upgrading to low-E, laminated or solar-control glass at the same time improves thermal performance and safety for a small premium. In conservation areas, slim double glazing or secondary glazing lets you meet modern standards while keeping the original frames.
Larger upgrades can add switchable glass, better thermal breaks and modern sealants, cutting running costs, stopping condensation and adding years to the façade.
Design Trends in Norwood Road’s Commercial Glass Frontages
As Norwood Road’s commercial areas get busier and more varied, glass frontages are shifting from plain display windows to engineered envelopes that carry the brand, manage energy and satisfy planners. Current schemes layer solar-control coatings, dynamic façades and digital elements so that daylight, solar gain and thermal efficiency are tuned alongside the visual identity.
Colour and pattern choices are increasingly agreed with conservation officers in advance so that strong interlayers and frit designs still respect the historic buildings along the main streets.
The frontages clients ask for now:
- Ultra-clear low-iron glass combined with LED or projection-ready laminates to signal a modern business.
- Solar-control units, ventilated cavities and acoustic laminates for comfort inside.
- Mullion grids and recessed entrances that echo the rhythm of neighbouring masonry.
Our Norwood Road glaziers cover every part of the district, and the main commercial glazing page explains the wider service across West Norwood.
Frequently Asked Questions
How Does Commercial Glazing Impact Business Branding and Customer Perception in Norwood Road?
The frontage is the first thing a customer judges, and on a Norwood Road street it does that job around the clock. Clear, well-proportioned glass with slim frames reads as confidence and quality; tired, tinted or patched glazing reads as neglect. Daylight through the window shows off the interior and the goods, while low-iron glass and selective coatings keep colours true. Curtain walling and structural glass on an office building send a similar message to clients and prospective tenants. The effect is cumulative: a frontage that looks cared for makes people assume the business behind it is run the same way.
Can Commercial Glazing Help Increase Rental or Resale Value of Norwood Road Properties?
Yes, in several ways. Better glazing lowers the running costs a tenant pays, improves the EPC rating that increasingly governs whether a commercial unit can be let at all, and lifts the look of the building from the street. Low-E double or triple units with thermally broken frames and solar control bring the façade in line with current Part L, which removes a future capital cost from the buyer’s or tenant’s calculations. In the Norwood Road market, that tends to translate into shorter voids, stronger rents and a lower risk premium when the asset is valued.
What Planning Permissions Are Needed for New Commercial Glazing in Norwood Road?
Changing the appearance of a commercial frontage usually needs planning permission in Norwood Road, and always where the building is listed, sits in a conservation area or the size of the openings changes. Building Regulations approval is separate and covers Part L energy performance, safety glazing and structural alterations. Illuminated signage within the glazing often needs advertisement consent as well. The quickest route is to involve the planning officer and a façade engineer early, agree thermal, acoustic and solar targets and maintenance access up front, and submit drawings that show the new glazing in its street context.
How Does Local Weather in Norwood Road Affect Long-Term Glazing Performance and Warranties?
The Norwood Road climate is cool, damp and often windy, with driving rain and frequent freeze-thaw cycles through winter. Those conditions stress edge seals, coatings and frame finishes, and most manufacturers’ warranties assume the system was specified and drained for that exposure. Ask for drained and ventilated framing, seals rated for sustained wet conditions, finishes tested for UV and pollution, and glass chosen to limit thermal stress on sunny but cold mornings. Keep inspection and cleaning records, because a warranty claim on a sealed unit or coating usually depends on showing the maintenance schedule was followed.
Are There Local Norwood Road Incentives or Grants for Upgrading to High-Performance Commercial Glazing?
Support changes from year to year, but businesses in Norwood Road can often draw on regional low-carbon and business energy-efficiency programmes, SME decarbonisation funds and, for some sectors, national schemes aimed at reducing commercial energy use. Grants are typically awarded on evidence, so have an energy assessor quantify the kWh and carbon savings and the U-value improvement before and after. Check the local authority and growth hub websites for current rounds, and ask your accountant about capital allowances on energy-saving plant, which can apply alongside any grant.
Summary
Commercial glazing in Norwood Road is best treated as part of the building’s infrastructure: specified to current regulations, fitted by a contractor who can prove its performance, and maintained and upgraded on a plan rather than in a crisis. The right system cuts energy use, improves security and comfort and gives the business a frontage that works for it every day. For a free site survey and a detailed quotation on shopfronts, curtain walling or partitions, call us or send over your drawings.